What The Service Involves
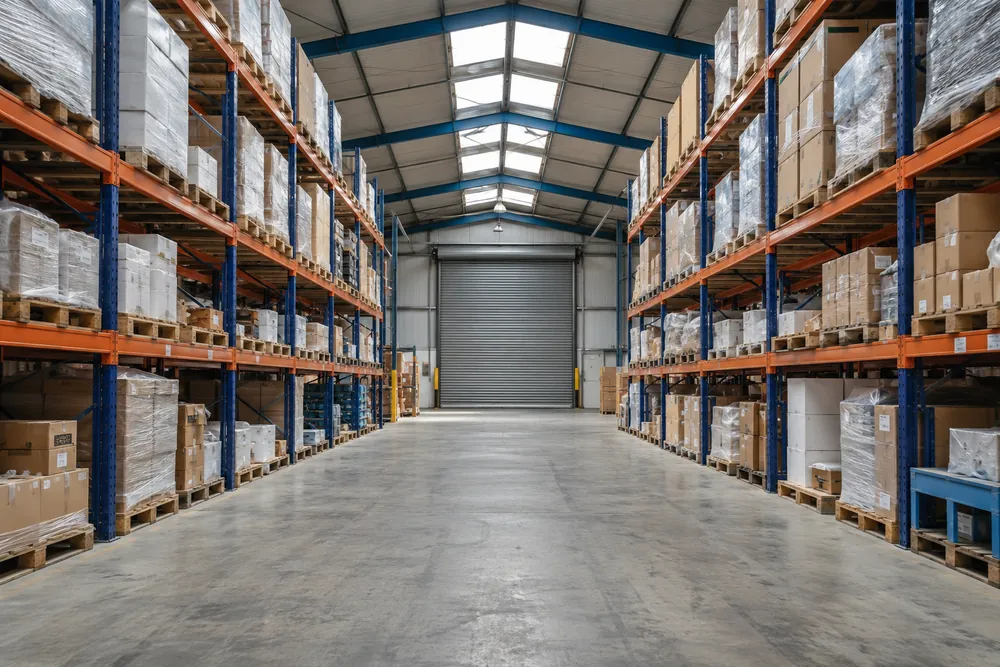
A warehouse fire risk assessment needs to account for stock, machinery and the movement of people through large or changing spaces. A clear aisle on inspection day may not represent peak season, a delivery backlog or a busy shift change.
We ask about the goods you store, the way you handle them and the people on site. Drivers, agency staff, maintenance contractors and night workers may all have different familiarity with the building. The assessment should reflect those differences rather than only the routine of the daytime management team.
What Needs Particular Attention
Combustible packaging, waste accumulation and external storage can connect separate parts of a site. Loading bays and roller shutters are part of the operating environment, but a shutter used for goods is not automatically a suitable escape exit. The proposed evacuation route must work when equipment is operating or the premises are secured.
Battery charging arrangements, flammable substances and hot work need specific discussion. Where dangerous substances are present, specialist duties under the Dangerous Substances and Explosive Atmospheres Regulations 2002 may also apply. A general fire assessment should identify the interface without pretending to replace a specialist explosion-risk assessment.
Changes in racking height, mezzanine use or storage configuration can affect warning arrangements, escape and existing protection systems. Bring the fire strategy and any sprinkler design information if available. The visit does not include testing sprinklers or redesigning a detection system unless that work is separately commissioned.
The Legal And Practical Framework
The Regulatory Reform (Fire Safety) Order 2005 provides the main workplace fire safety framework for Leicester. The responsible person must assess risks and maintain appropriate precautions. Employing someone to help does not remove the duty to manage findings and coordinate with others who control parts of the premises.
Agree a scope that reflects the premises and the question being investigated. A report should make its evidence and limitations understandable, including any areas not inspected. Keep the document with the building’s fire safety records and connect recommended work to a named person or role.
Guidance: Workplace fire safety responsibilities and factories and warehouses guidance.
How The Work Progresses
First, explain the property, the service needed and any known concerns. The scope should identify the areas included and the information required before attendance.
Next, arrange access and provide the records needed for the agreed inspection or review. The assessor should discuss relevant activities with someone familiar with the building and record limitations where evidence is unavailable.
Finally, use the findings to allocate actions, commission any necessary specialist work and retain completion evidence. If the report leaves a question open, establish who will obtain the missing information and how the conclusion will be updated.
Preparing For The Visit
Provide a site plan showing access gates, storage areas, plant rooms and the normal escape routes. Have shift occupancy, stock information, hazardous substance information and maintenance records ready. Flag any construction projects or planned storage changes.
Arrange an escort familiar with operational hazards and site access rules. Explain restricted areas before the visit so safe access and any required PPE can be agreed. The assessor should see representative working conditions while respecting vehicle routes and active machinery.
What Affects The Cost
Warehouse costs depend on the site footprint, separate buildings, floor levels, process complexity and access arrangements. A storage-only unit differs from a factory with production lines, hot processes and external compounds.
Large records sets and several operational teams can add time to the work. Clarify whether the quotation covers external storage, ancillary offices and shared estate routes. A specialist dangerous-substances assessment, fire engineering review or intrusive compartment survey is a separate scope where required.
Common Questions
Does A Warehouse Assessment Include The Yard?
A warehouse assessment should consider the yard where outdoor hazards or escape arrangements could affect people at the premises. Agree the boundary before the visit, including waste storage, external plant, loading areas and access gates. Shared estate roads may involve another responsible person and require coordinated information rather than assumptions about control.
Should Storage Changes Trigger A Review?
Storage changes should trigger a review where they could affect fire hazards, the operation of protection systems or escape arrangements. Examples include new stock types, denser racking and the use of a mezzanine for different activities. Discuss the change before introducing it so precautions can be checked while the layout is still being planned.
Related Support
For the wider assessment process, see our fire risk assessment Leicester guide.
Commercial Fire Risk Assessment →Office Fire Risk Assessment →Fire Door Inspection →Fire Safety Audit →Fire Risk Assessment Review →